

Dubai apartments are often compact and open-plan — but with the right furniture arrangement, even a 600 sqft studio can feel spacious and organized. Here are the principles and specific tactics that interior designers use to maximize small spaces in Dubai and Abu Dhabi apartments.
1. Start with a Floor Plan (Before You Buy Anything)
The most common mistake is buying furniture without measuring. Measure your room and mark out the dimensions on paper or use a free app like RoomSketcher. Know exactly where the natural light enters, where the main doorways are, and what the main focal point of the room should be (TV wall, window, etc.) before you choose a single piece of furniture.
2. Float Your Furniture (Don’t Push Everything Against Walls)
It sounds counterintuitive, but pushing all your furniture against walls actually makes a room feel smaller, not bigger. Instead, float key pieces like your sofa and coffee table slightly away from walls. This creates depth, makes the room feel more curated, and opens up the visual flow of the space.
3. Choose Multi-Function Furniture
In small UAE apartments, every piece needs to earn its space. Prioritise:
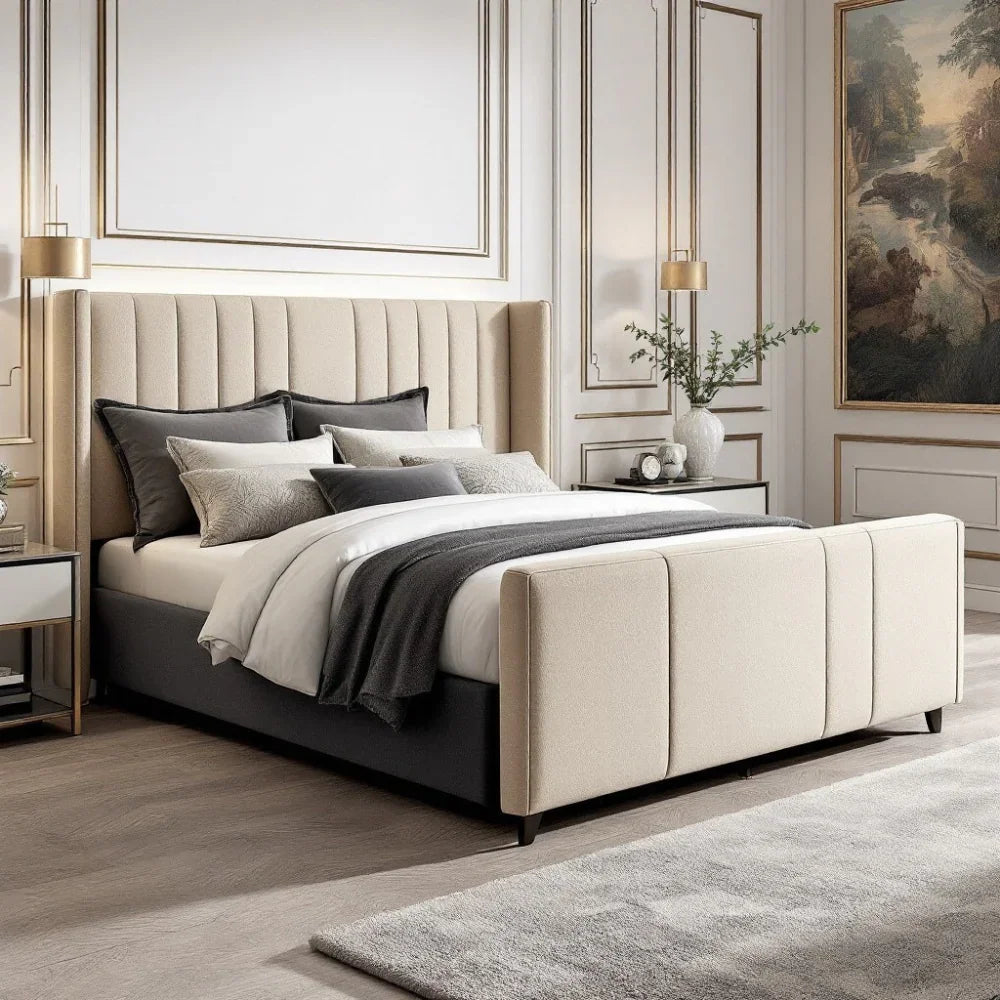
- Storage beds — hydraulic lift beds maximise under-bed space (often 200+ litres of storage) which replaces the need for a separate wardrobe
- Extendable dining tables — seat 2–4 daily; extend to 8 for guests
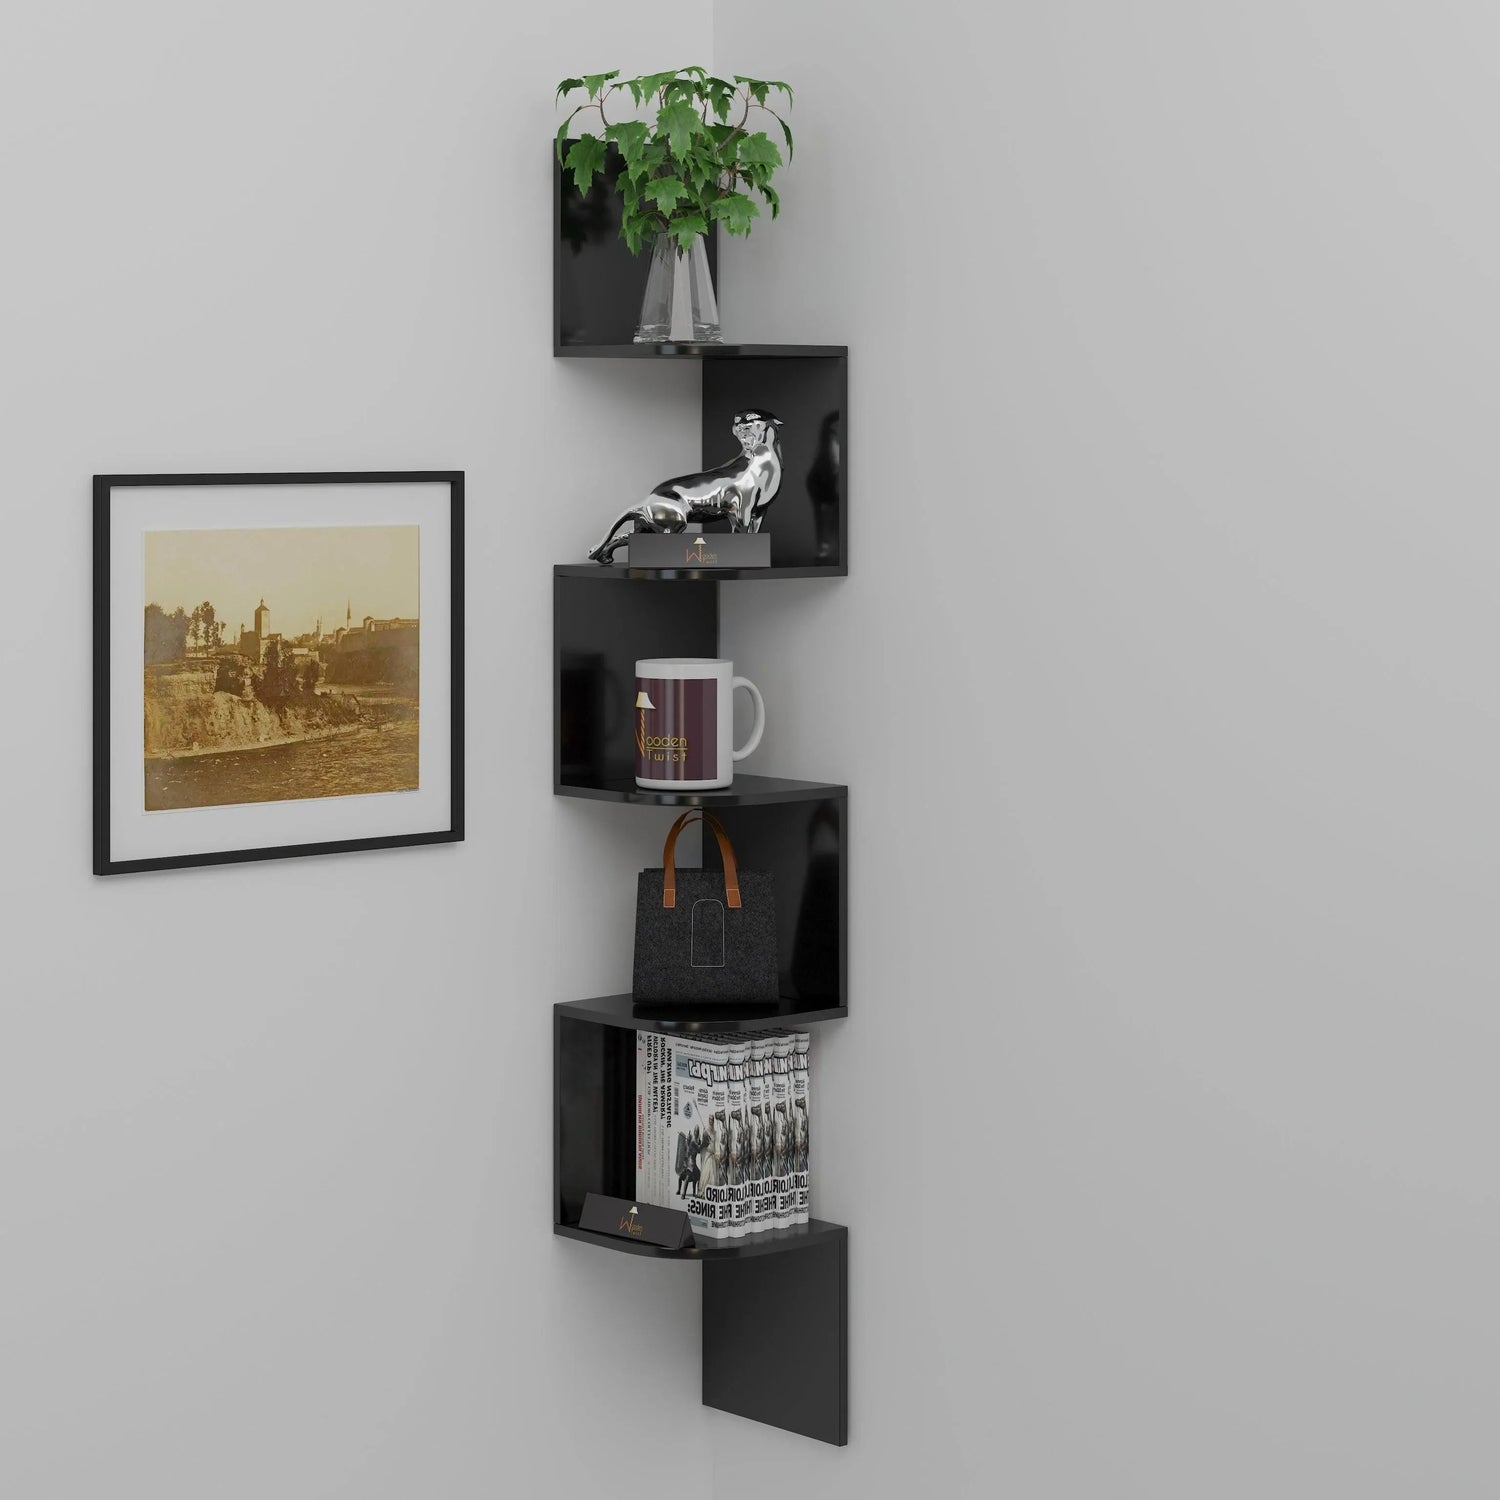
- Wall shelves — use vertical wall space for storage and display instead of adding floor-standing units that consume square footage

4. Use Vertical Space
Most UAE apartment dwellers use only the bottom 150 cm of their walls. The space above eye level — from 150 cm to the ceiling — is almost always unused. Wall-mounted shelves, tall bookcases, and high-hung artwork all draw the eye upward and create the impression of height and spaciousness.
5. Create Zones in Open-Plan Spaces
Many Dubai apartments are open-plan — the living, dining, and kitchen areas are one continuous space. Without clear zones, this can feel cluttered and confused. Define each zone with:
- A rug under the sofa and coffee table to anchor the living zone
- A pendant light above the dining table to define the dining zone
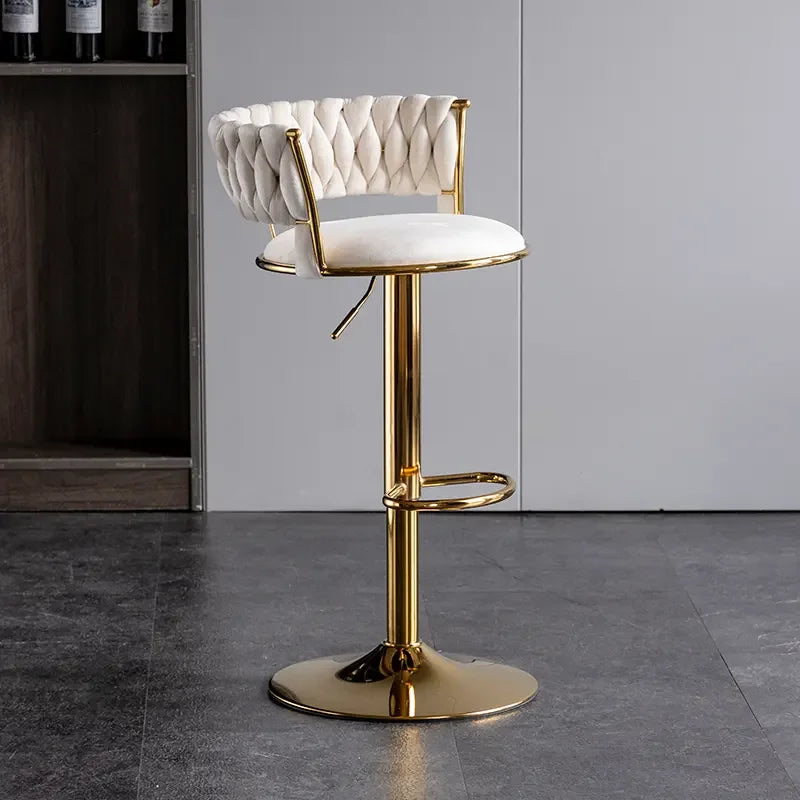
- A bar stool setup at the kitchen island to define the kitchen/social zone
6. Keep a Clear Path (The 90 cm Rule)
Always maintain at least 90 cm of clear walkway between furniture pieces and walls. Any less, and movement around the apartment feels cramped. This single rule eliminates a lot of overcrowding problems.




Leave a comment
This site is protected by hCaptcha and the hCaptcha Privacy Policy and Terms of Service apply.